+0.00m / HALL 2
Mapping studio
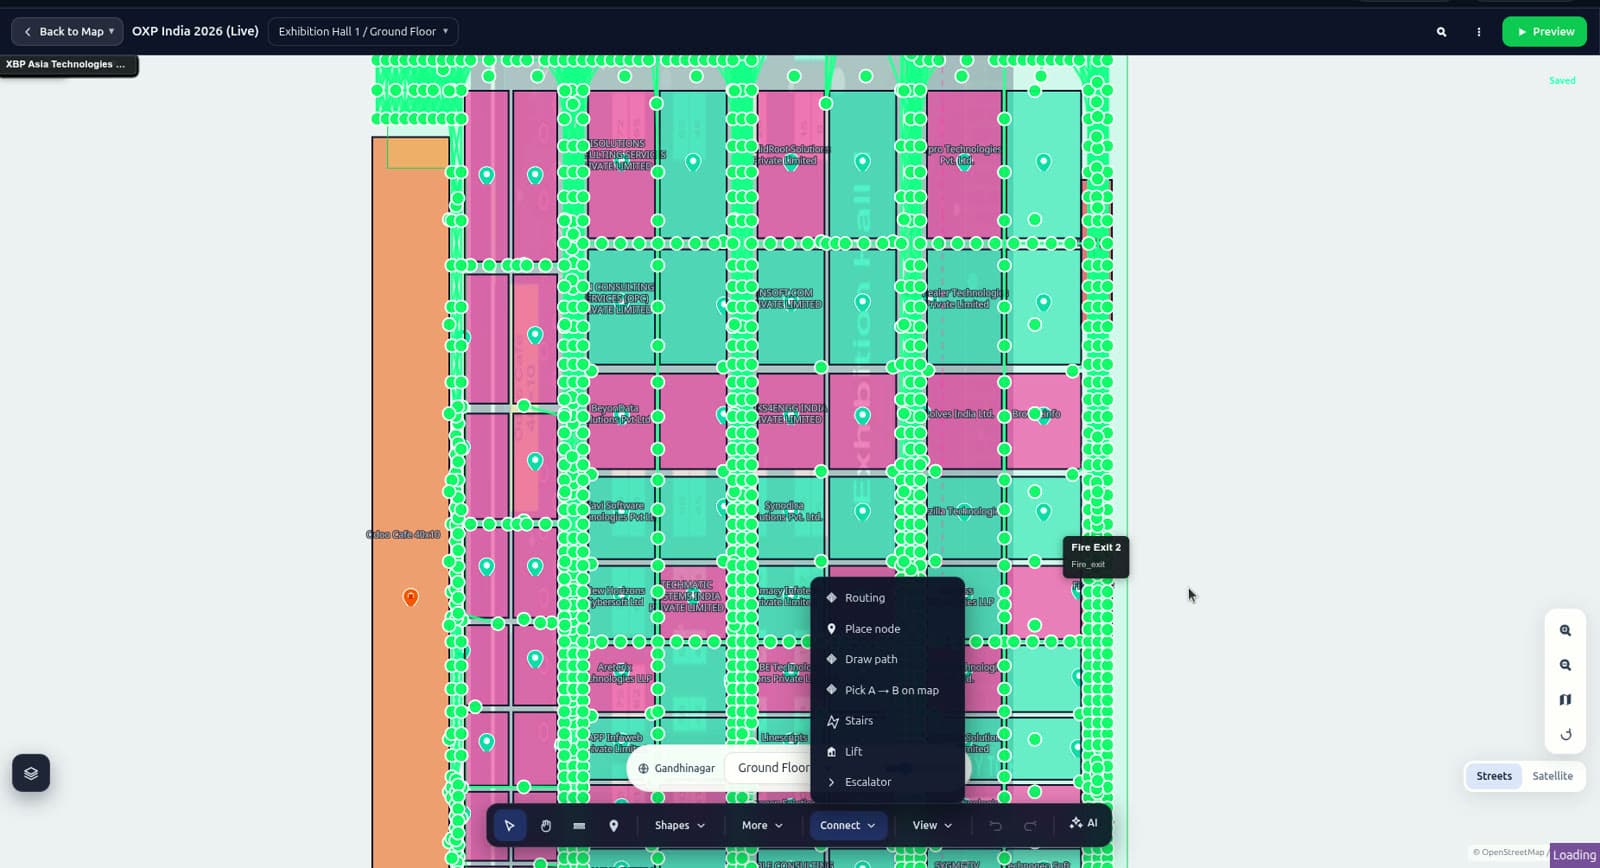
The mapping studio is a browser tool for building and maintaining a venue map after it goes live. Organisers and facilities teams use it to draw booths, re-zone halls, edit routing paths and manage points of interest — then publish to every kiosk, phone and embed at once.
Maps rot when changing them needs a vendor ticket. Ours change in a browser, by your team, in minutes — even mid-event.
+0.00m / HALL 2
What it does
Draw booths and rooms directly
Booth polygons, room outlines, POI pins and labels, drawn on the real map — not a side copy that drifts.
Routing graph included
Walkable paths, stairs, lifts and escalators are edited in the same tool, so wayfinding stays correct when the layout changes.
Publish with preview
Changes are staged, previewed and published deliberately. Roll back to any earlier version of a floor.
Bulk operations
Import an exhibitor list, renumber a booth row, or re-zone a hall in one action instead of a hundred clicks.
Roles and permissions
Organisers edit their event's places; facilities edit geometry; everyone else gets read access.
Stable place IDs
The studio enforces stable IDs, because shared links, QR codes and live data bindings depend on them not changing silently.
LIVE LAYER
A venue is mapped once; each event or season is a data layer on top. Next year's show starts from a working map, not a blank canvas.
+0.00m / EXIT
See your venue as your visitors will
Book a walkthrough on a live venue map, or start free with your own floor plan.