+0.00m / ZONE DEV-05
Map data formats
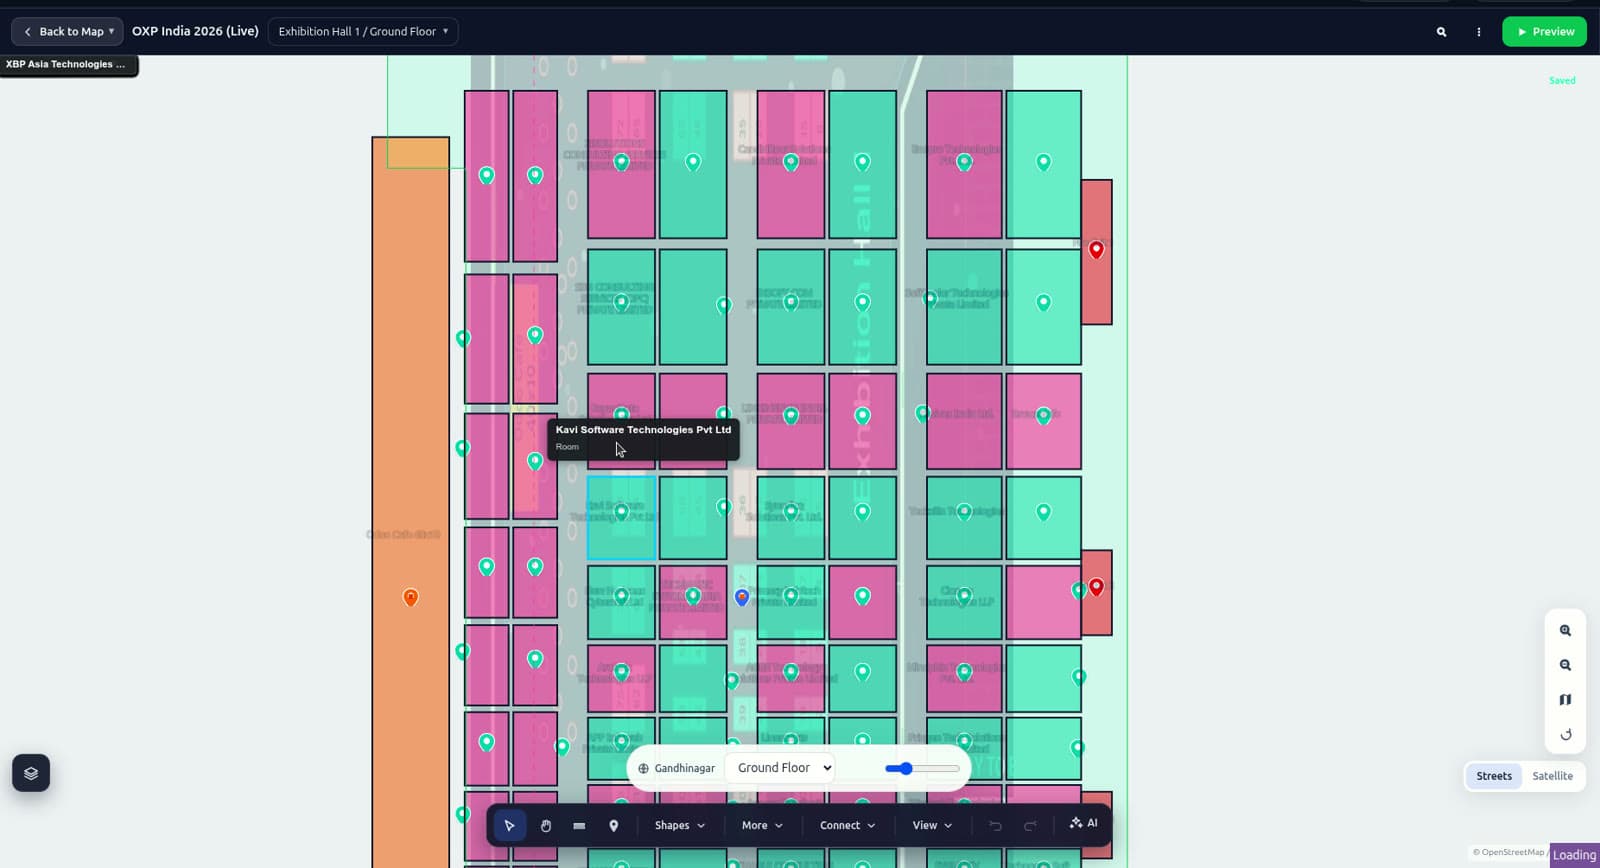
Mapnyx ingests the building data you already have — PDF floor plans, DWG and DXF drawings, IFC models, point-cloud scans — and produces web-ready 3D models with a documented venue schema. Stable place IDs are the contract that keeps links, QR codes and live data bindings dependable.
+0.00m / ZONE DEV-06
In and out
INPUT
PDF / image floor plans
The most common starting point. Scale is established during processing; accuracy depends on the source drawing.
DWG / DXF
CAD drawings carry real dimensions and layers — the best input for precise models.
IFC / BIM
Where a BIM model exists, geometry and room data import directly.
Point clouds
LiDAR or photogrammetry scans (E57, LAS) for as-built accuracy where drawings have drifted from reality.
OUTPUT
GLB, compressed
Draco + Meshopt compressed models budgeted for the browser: ~4 MB, under 150k triangles per venue view.
Venue schema (JSON)
Floors, zones, POIs, connectors and their attributes in a documented, versioned JSON schema.
Stable zone IDs
Every place has a permanent ID plus an external reference field for the venue's own record. IDs never change silently.
Exports
Your venue data exports as JSON and GeoJSON. It is your building; you can always take the data with you.
NOTE
The full schema reference publishes alongside the SDK documentation. Ask for the current draft if you are scoping an integration now. If you have a format not listed here, ask; most building data can be converted.
+0.00m / EXIT
See your venue as your visitors will
Book a walkthrough on a live venue map, or start free with your own floor plan.