+0.00m / HALL 4
Events & exhibitions
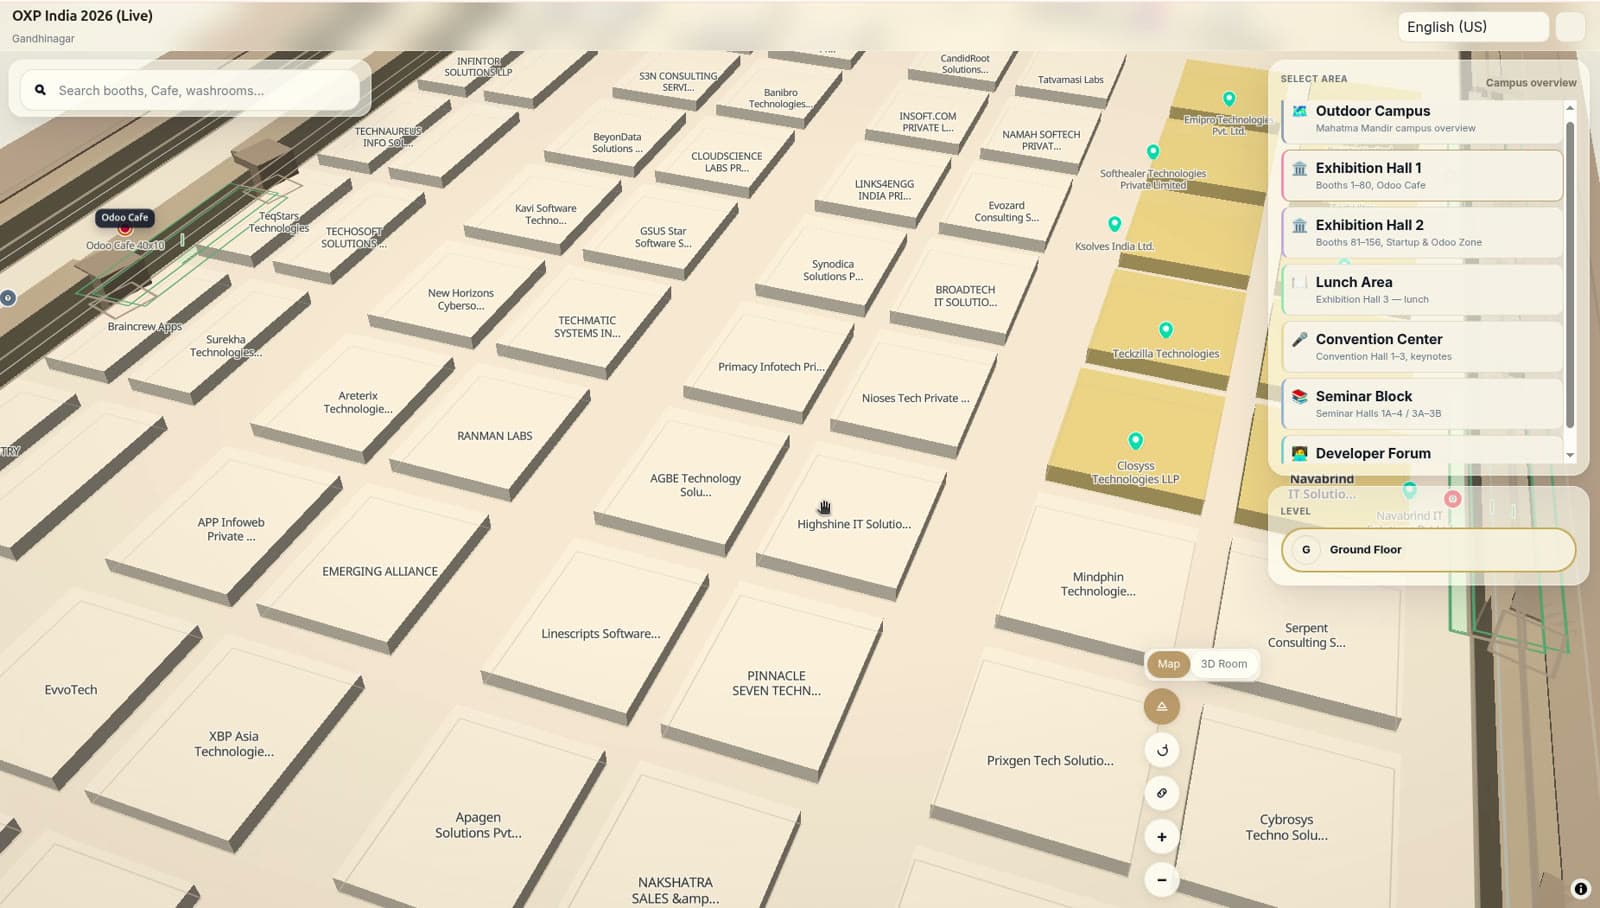
For exhibitions and large events, Mapnyx gives attendees booth search and turn-by-turn routing, and gives organisers a floor plan that matches the hall — because it renders from the booking data. Build-up, show days and breakdown all run on the same live 3D map, opened by link or QR.
An expo floor plan changes daily until doors open. Ours renders from the booking data, so the map in every pocket matches the hall.
+0.00m / HALL 4
What it looks like here
Exhibitor search and routing
Attendees find a booth, a session or a sponsor and get walked there — across halls and floors, step-free if they ask.
Floor plan from booking data
Booths, sizes, names and partner tiers render from the sales system's records. A late booking appears on the map when the contract signs.
Place cards that sell
Every booth gets a card: logo, tier, description, website, 'I'm here', QR — the booth's shop window on every phone.
Session-aware navigation
The agenda links to the hall; the hall links to a route timed from where the attendee stands.
Build-up logistics
Contractor routing, vehicle slots and drop zones on the same model, during the days the venue is a construction site.
Reusable venue model
The hall is mapped once; each show is a data layer. Next year's event starts from a working map.
+0.00m / GETTING LIVE
What happens after you send us a plan
The thing an organiser actually wants to know eight weeks out is whether this can be ready, and what it will cost them in time. Here is the sequence and who does what.
- 01
You send the plan you already have
DXF, DWG, PDF, SVG, or a photo of a printed layout. No re-survey, no CAD cleanup first, and no need to wait until the floor plan is final — it will change, and the map is built to change with it.
- 02
We build the venue
Halls, booths, amenities and the walkable navigation graph, drawn over your real site. You get a link to walk it before anyone else sees it.
- 03
You connect the booth data, or we do
Exhibitor names, stand numbers and partner tiers come from your booking records, so the map matches the contract rather than a spreadsheet somebody re-keyed.
- 04
You keep selling
Booths move and re-sell right up to doors. Changes reach the portal, the kiosks and the embed together, so nothing has to be re-exported or reprinted.
Turnaround depends on how many halls you have and what state the plans are in — we will give you a date on the first call rather than a number on a web page we cannot hold to.
LIVE LAYER
This is Mapnyx's home ground: the product was built running the navigation for a live national technology expo — halls, booths, seminars, lunch queues and all.
+0.00m / EXIT
See your venue as your visitors will
Book a walkthrough on a live venue map, or start free with your own floor plan.